Do you need council approval for a deck in Brisbane?
Heights, setbacks and when a certifier is required.
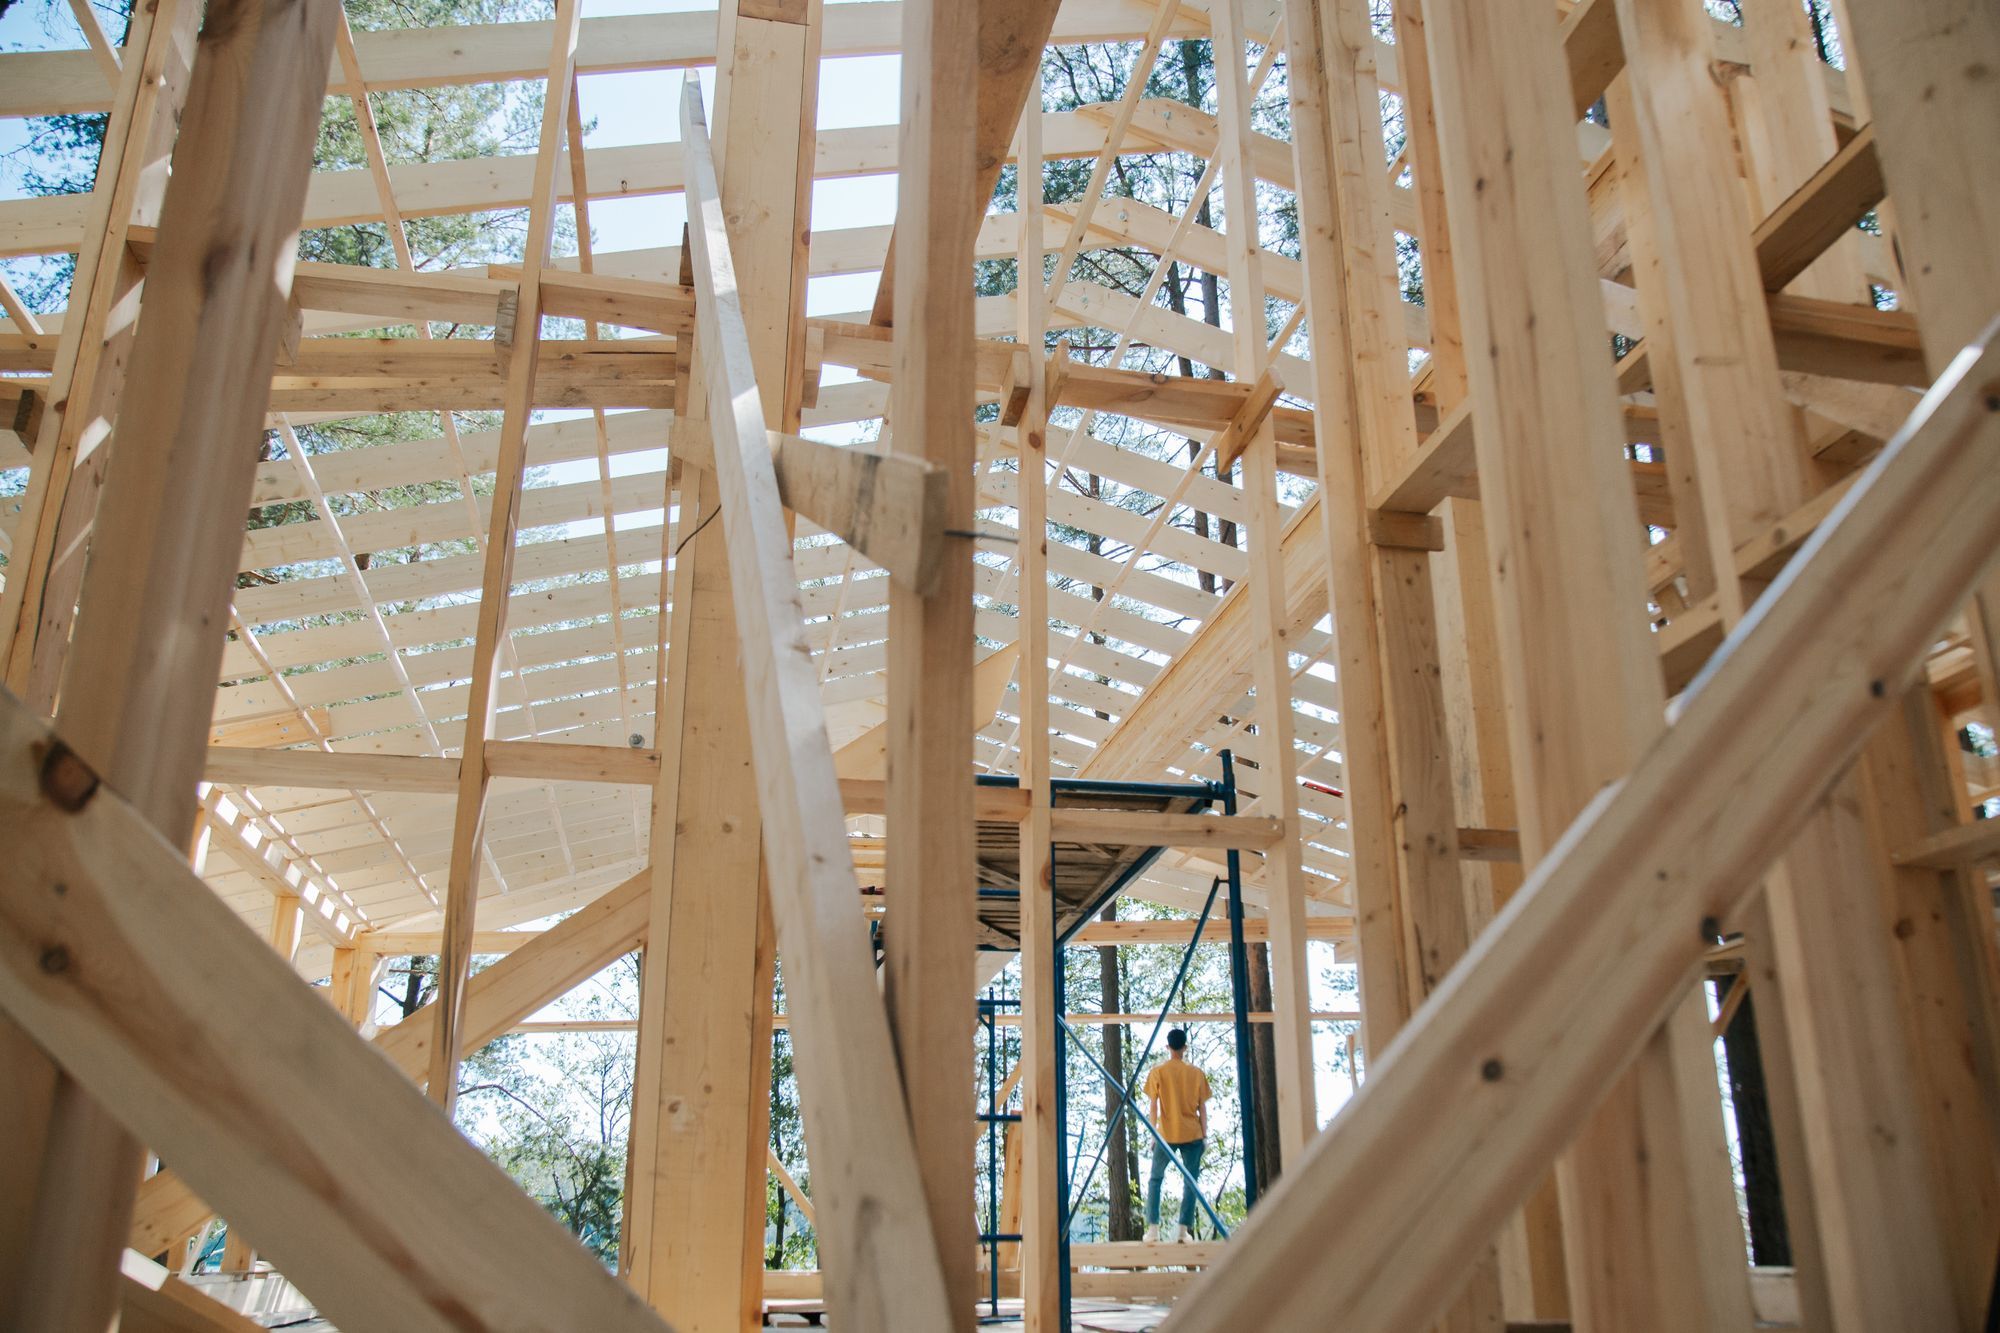
“Do I need approval for my deck?” is one of the most common questions we hear. The short answer: often yes, sometimes no, and it depends on your site. Here’s how it works in Brisbane, so you know what to ask before you build.
This is general information, not advice for your property. A building certifier confirms what your deck needs.
Two kinds of approval
Building approval checks that the deck is structurally safe and meets the building rules. In Queensland, building approvals are usually issued by a private building certifier rather than by council.
Planning approval is a separate council process. Most decks don’t need it, but some sites do, for example homes in a character overlay or certain flood areas.
When a deck might be exempt
Some small, low, unroofed decks close to the ground can be exempt from building approval. The exemptions depend on things like the deck’s height above the ground, its floor area and whether it has a roof. Because the details matter, we always confirm with a certifier rather than assuming a deck is exempt.
What usually triggers approval
- Height. Raised decks, such as those off the back of a Queenslander.
- A roof. Adding a roof or pergola cover usually changes the requirements.
- Boundary setbacks. Decks close to a boundary must meet the boundary clearance rules in the Queensland Development Code, or get a siting variation.
- Overlays. Character, heritage and flood overlays can bring in extra requirements.
- Pools. A deck near a pool can affect pool barrier compliance.
Balustrades and stairs
Under the National Construction Code, a barrier is generally required where someone could fall 1 metre or more. Balustrade heights, the gaps between balusters and stair dimensions are all set out in the rules. A certifier will check these, and they affect your design and budget.
How the process usually runs
- Site visit. We look at height, setbacks, overlays and how the deck connects to the house.
- Design and engineering. Drawings and structural details for footings, framing and fixings.
- Certifier lodgement. The certifier reviews the plans, and asks council for any referral if needed.
- Inspections. The certifier or an inspector checks key stages, such as footings and framing.
- Final sign-off. You receive the final certificate. Keep it, because buyers will ask for it when you sell.
Approval timeframes vary. A straightforward deck often takes a few weeks, while sites with overlays or siting variations take longer. Build this into your plans if you want the deck finished before summer or a special event.
What to have ready
To speed things up, gather your property address and lot plan details, any existing house plans and surveys, and photos of where the deck will go. If you know of easements, sewer lines or stormwater pipes in the area, mention them early, because building over them can need extra approvals.
Why it matters
An unapproved deck can cause problems when you sell or make an insurance claim, and fixing it later usually costs more than doing it properly the first time. More importantly, the approval process checks the parts that keep people safe: footings, fixings and balustrades.
When you book a site visit with us, we check your approval requirements as part of the quote and manage the certifier for you.